Garden Pavilion
A softer edge between inside and out

The idea
An illustrative landscape study connecting a shaded pavilion, a planted court and an open garden. Spaces unfold through a sequence of simple thresholds.
- Location
- Sample garden site
- Area
- 420 m²
- Year
- 2026
- Material palette
- Stone / planting / steel
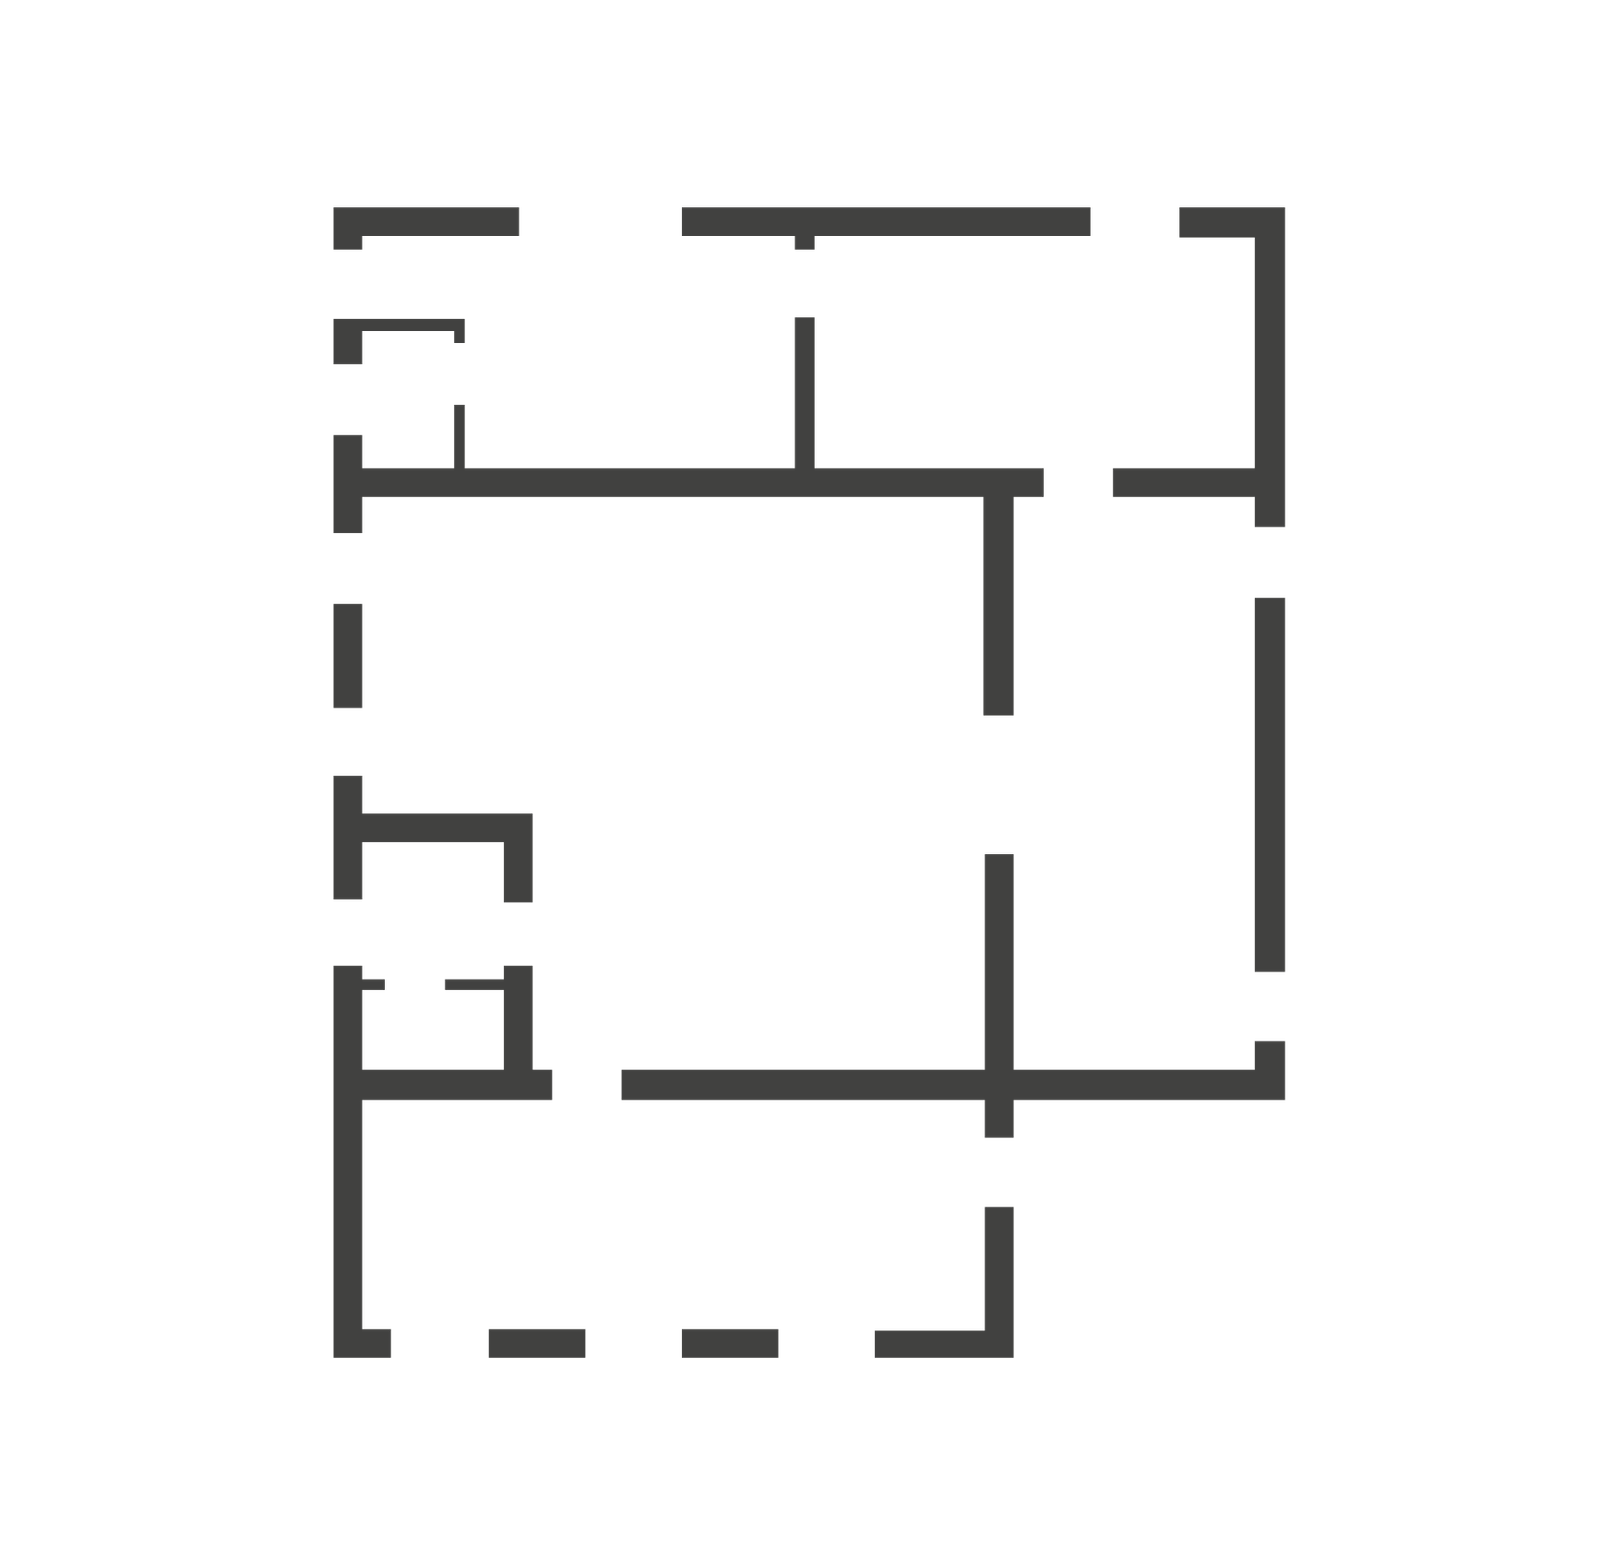
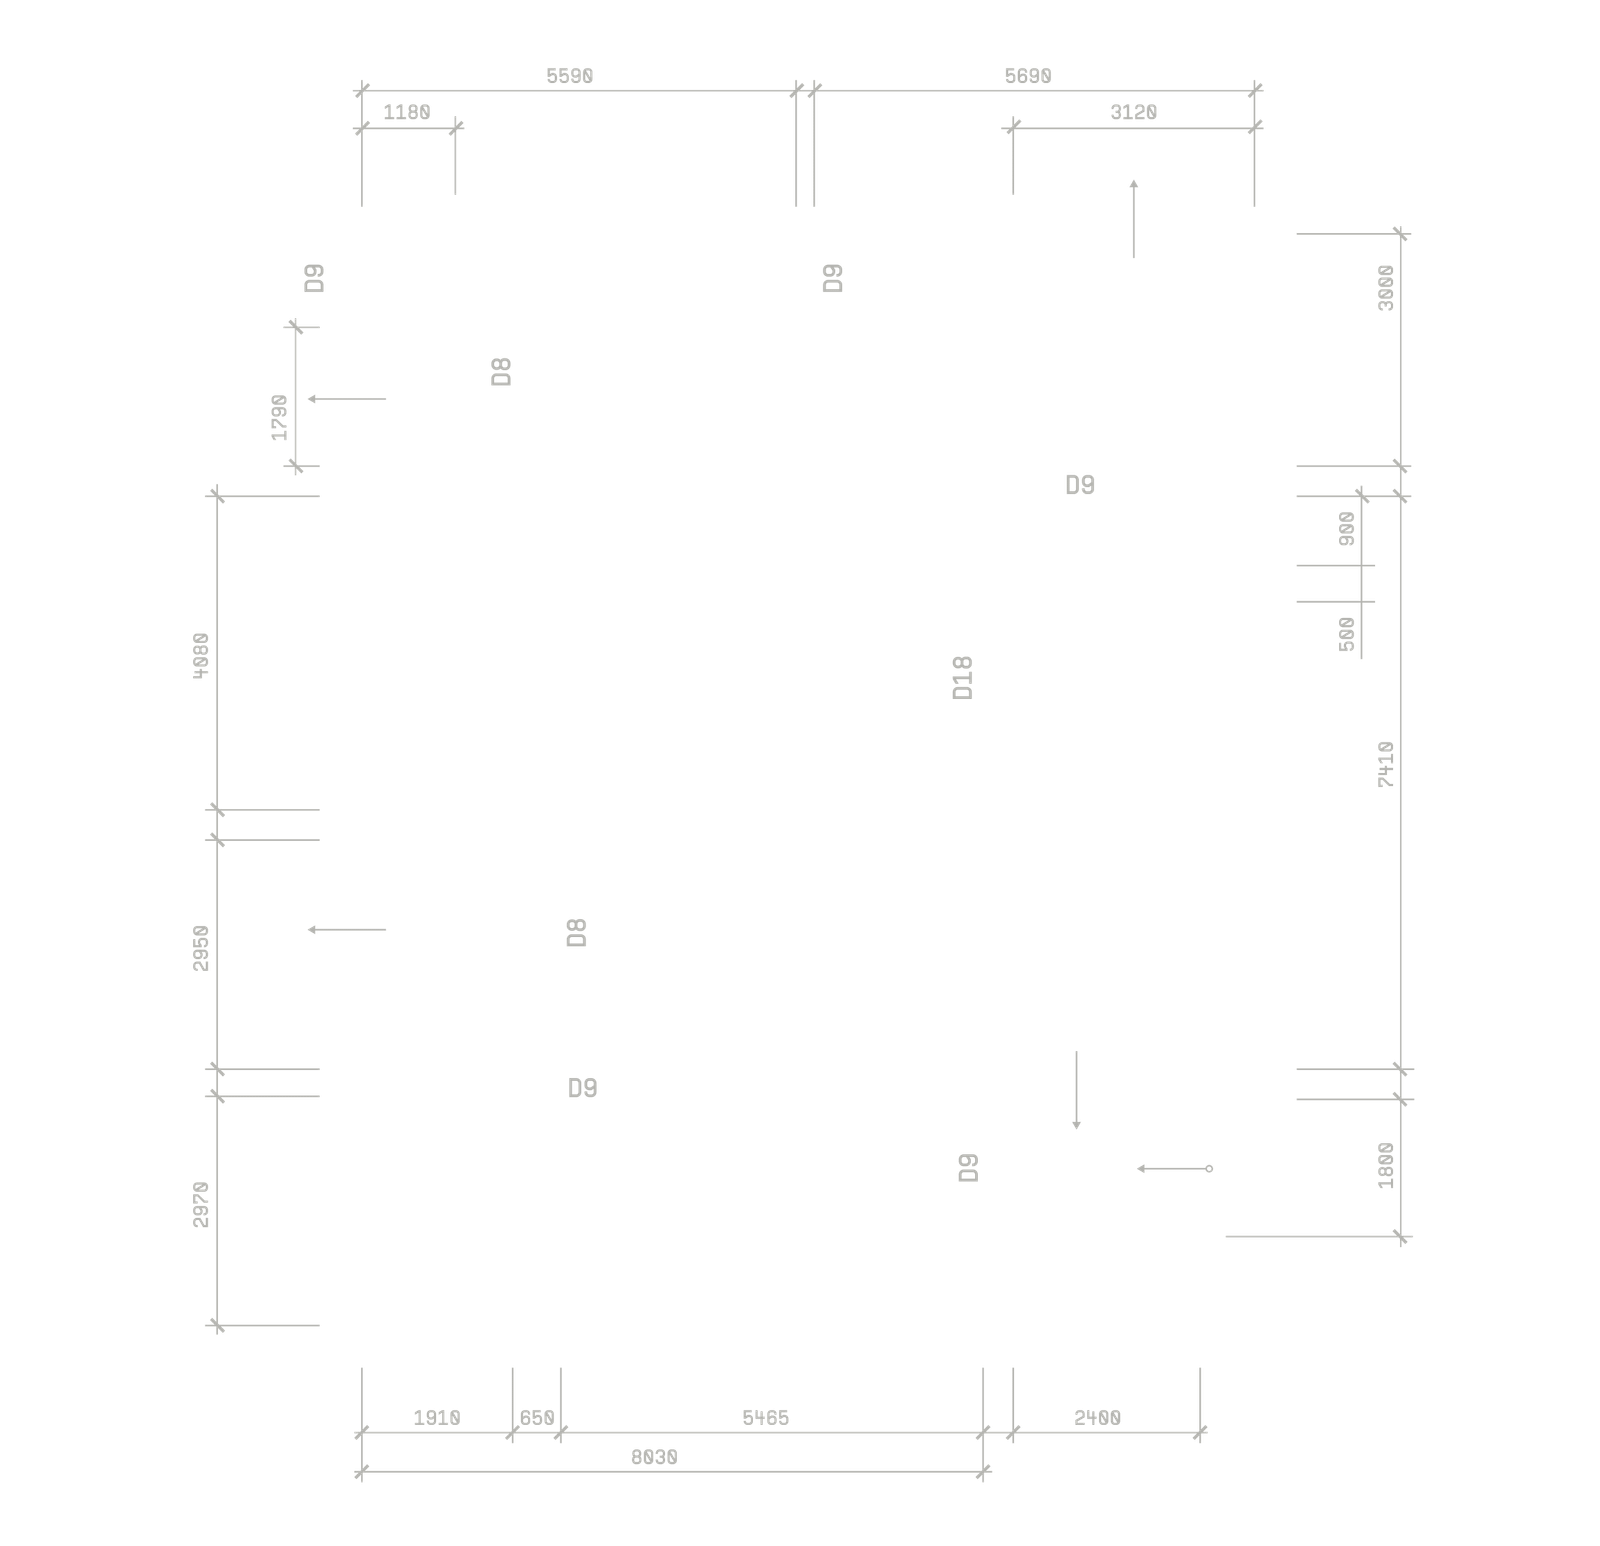
Sample project — all specifications and drawings are illustrative and will be replaced.